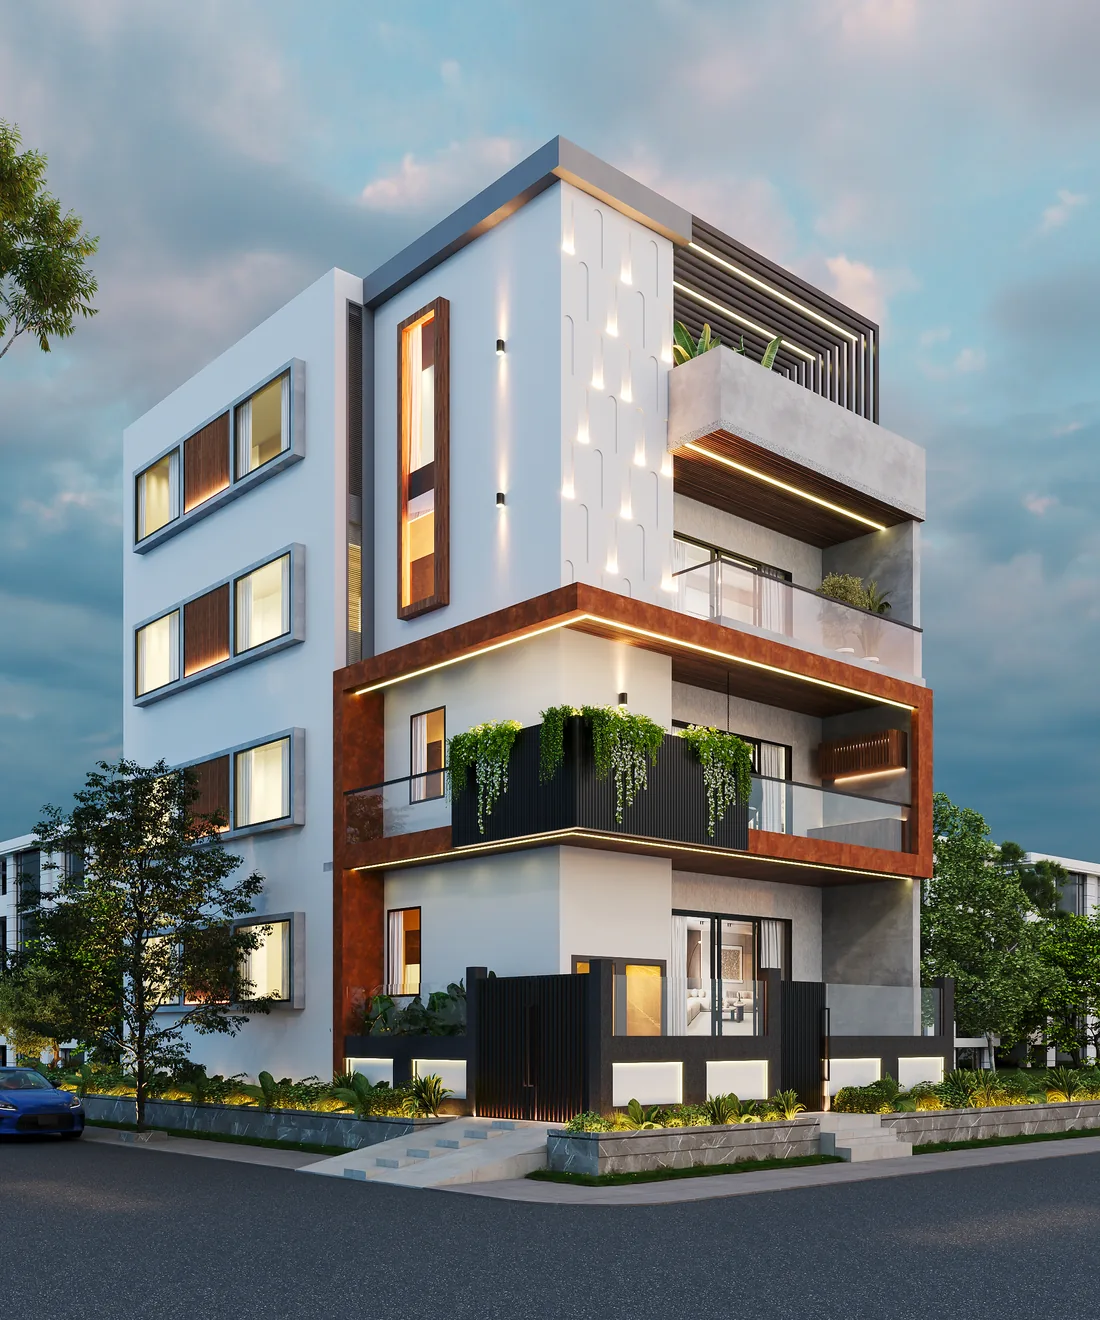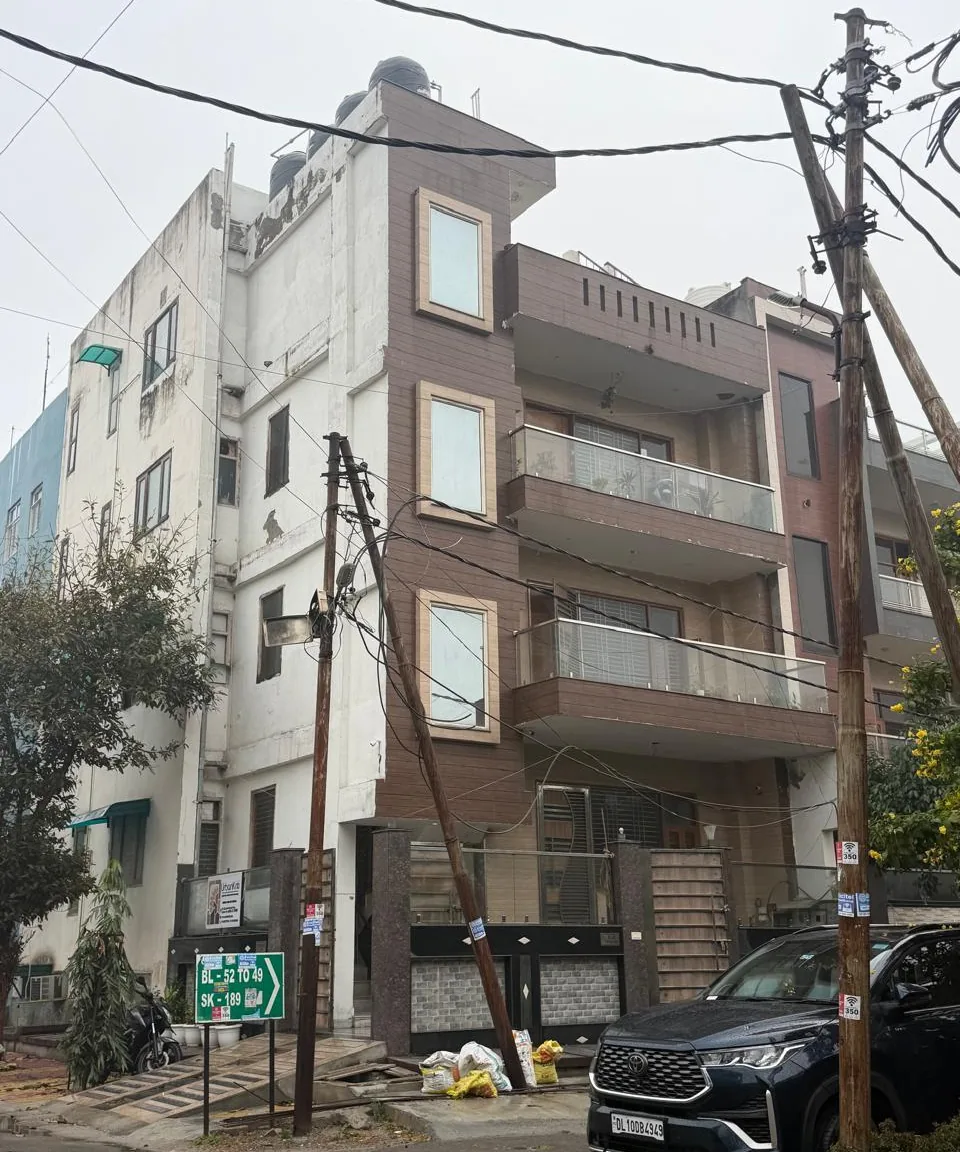

Reimagine the space you already have.
Renovation is more than building something new within an existing structure. It begins with understanding what is already there—what deserves to stay, what can be restored, and what needs to evolve.
For homes and workplaces, we work with existing conditions, plan construction around continued use, and bring together thoughtful repairs, upgrades and finishes to create spaces that feel renewed rather than replaced.
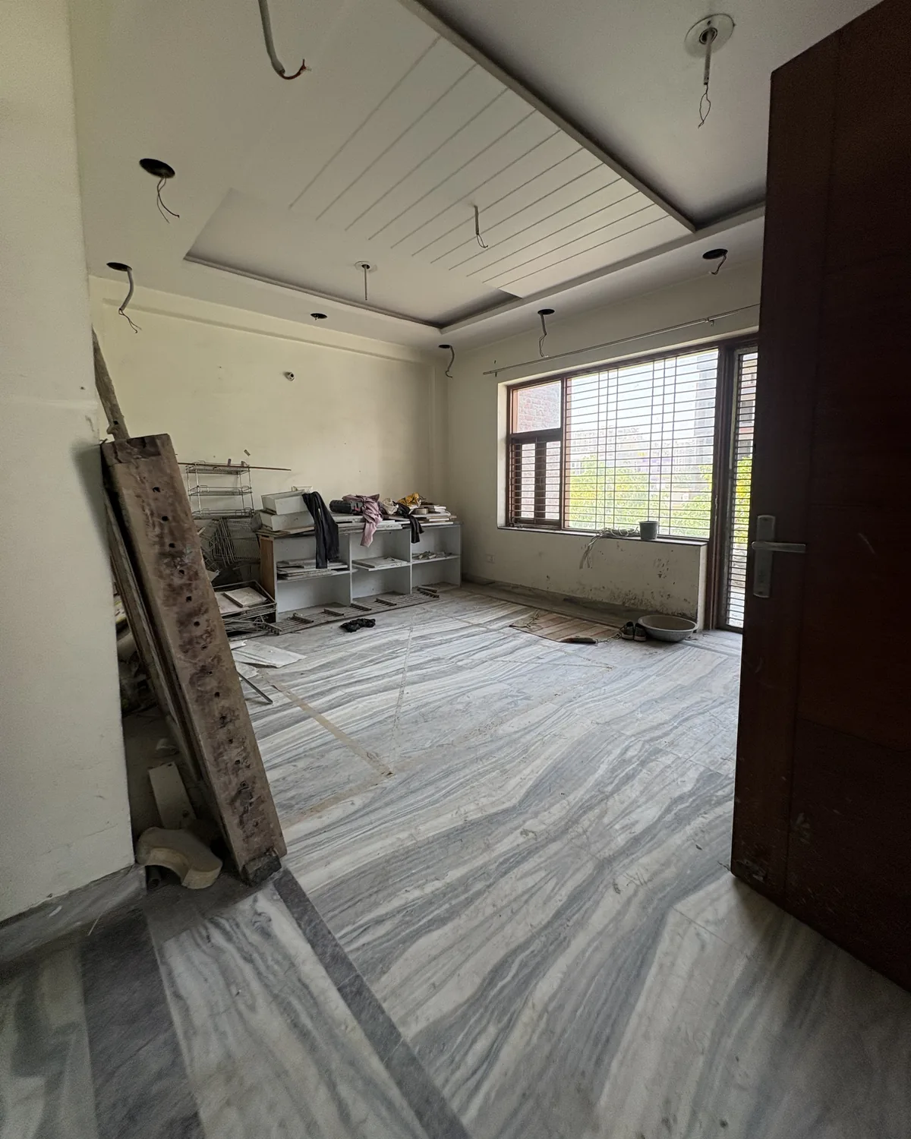
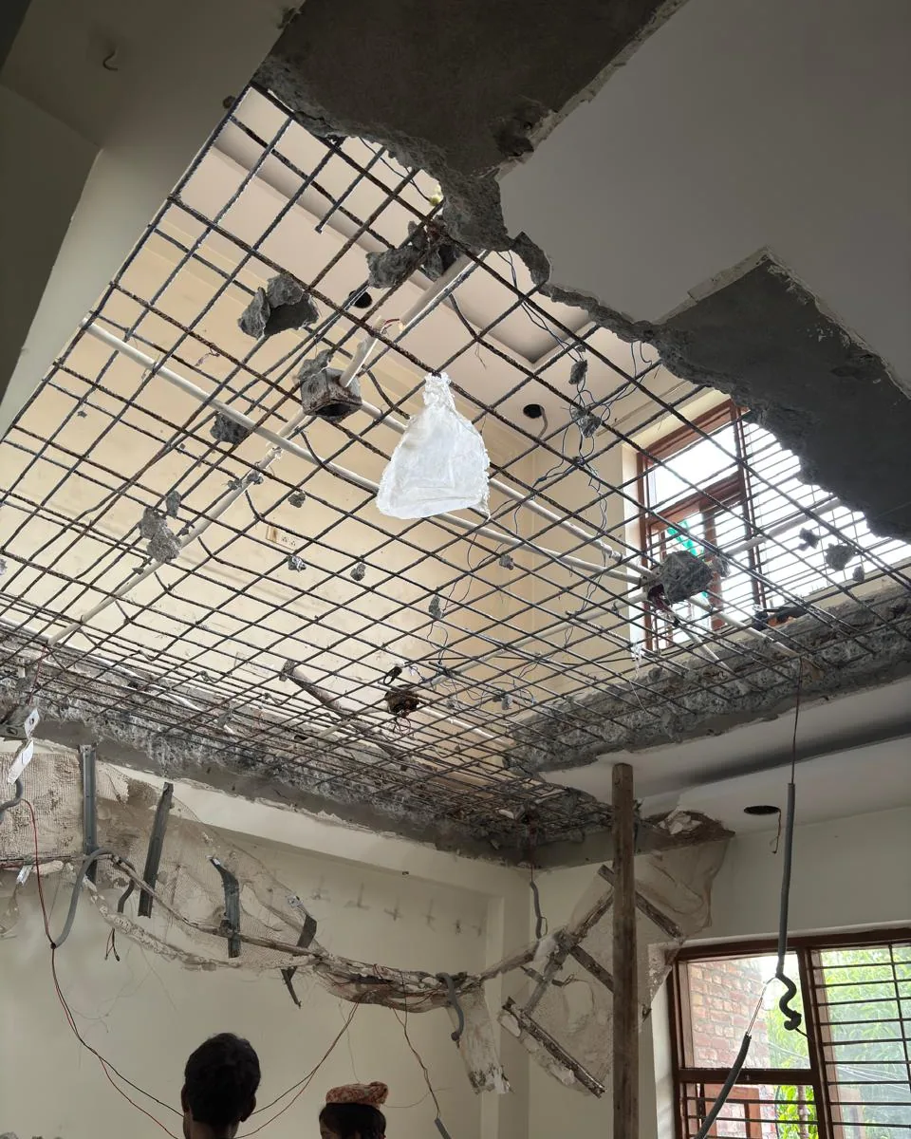
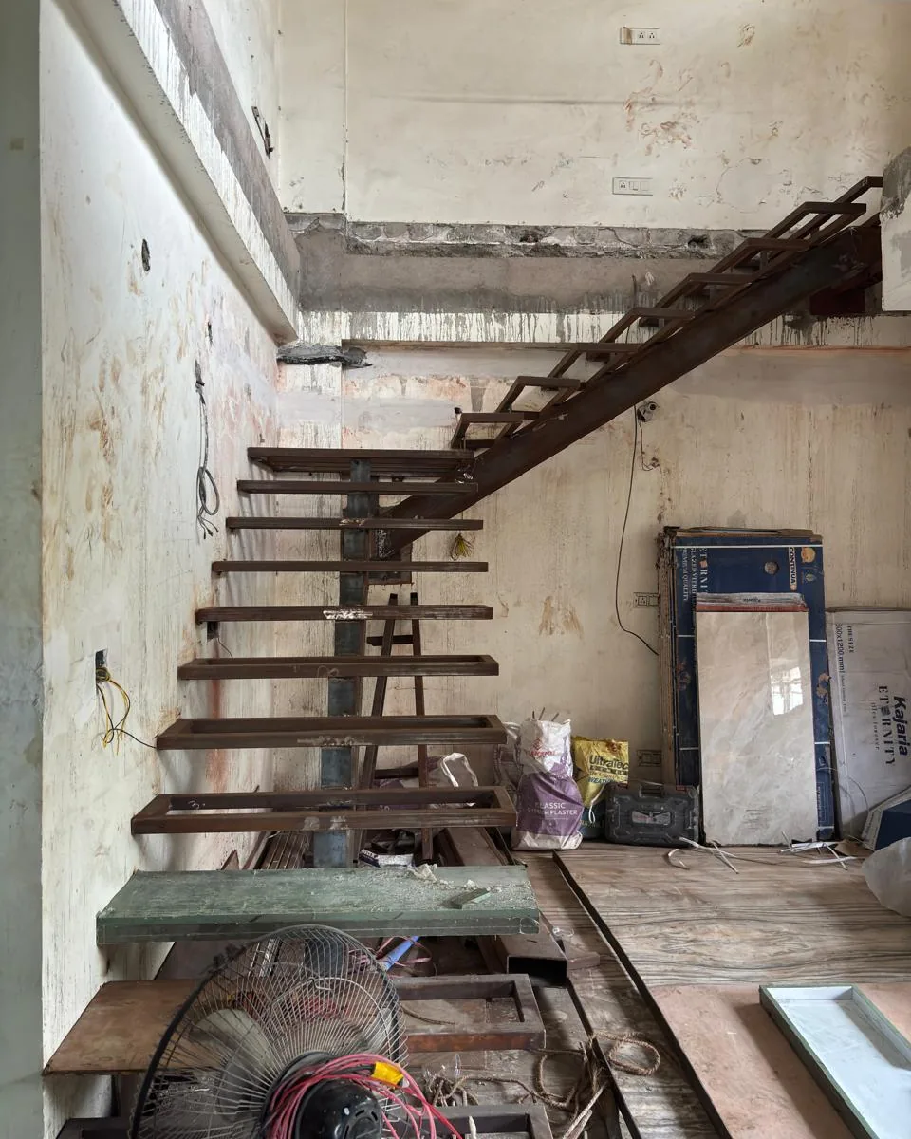
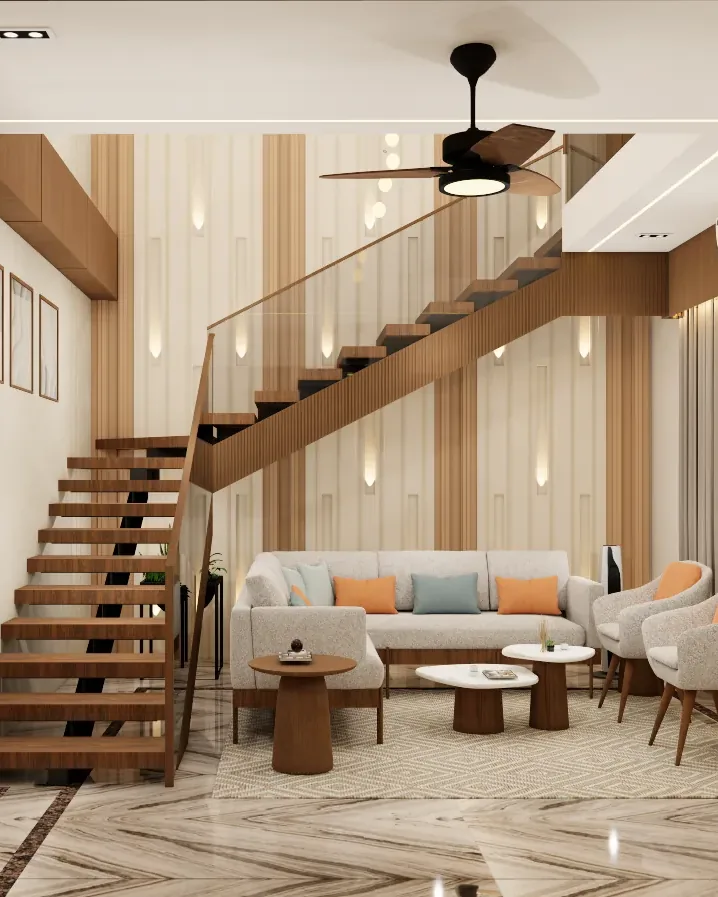
Retain. Remove. Add.
A framework for thoughtful transformation.
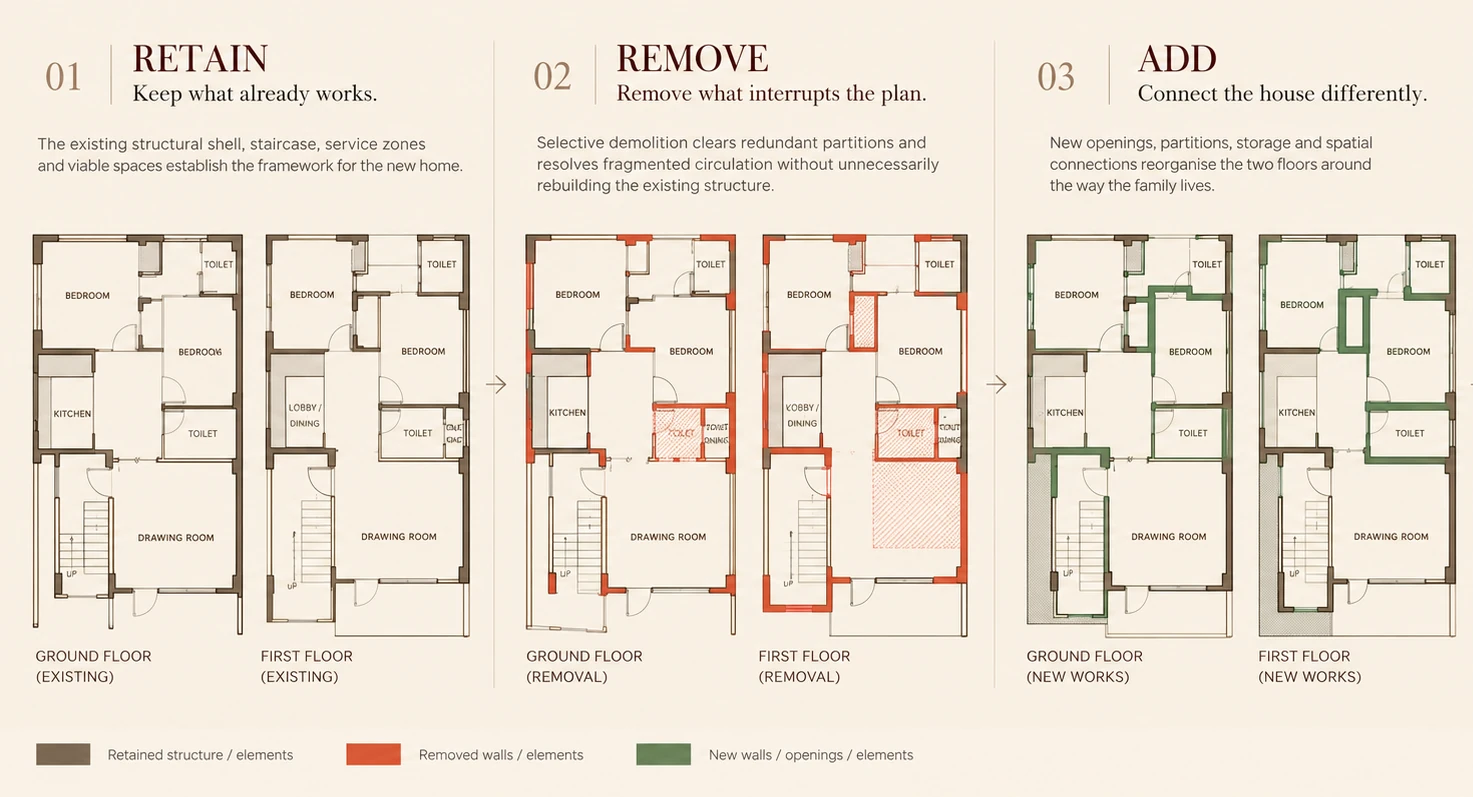
Every renovation begins with understanding what already exists. We assess each element for its value, constraint and potential—retaining what works, removing what limits the space, and adding only where it creates meaningful improvement.
-
Principle Preserve with purpose.
Retain what already works.
Existing structure, daylight, service routes and well-positioned walls are retained when they strengthen the new plan. The aim is not to preserve for the sake of it, but to recognise where the existing building already provides value.
- Decision criteria
- Structural value
- Daylight
- Services
- Spatial value
- Character
- Risk avoided
- Unnecessary demolition, structural intervention and rebuilding where the existing fabric can support the proposed use.
- Client value
- Less rebuilding means lower disruption, better use of budget and more attention where transformation actually matters.
-
Principle Clear what holds the plan back.
Remove what interrupts the plan.
Redundant partitions, fragmented circulation and elements that block light or movement are taken out once their role in the structure is understood. Removal is selective: it clears what limits the plan without rebuilding what already stands well.
- Decision criteria
- Circulation
- Structural role
- Light and air
- Redundancy
- Usable area
- Risk avoided
- Opening walls before their structural role is confirmed, and demolition that goes further than the new plan needs.
- Client value
- Selective removal means more usable space and clearer movement through the home.
-
Principle Add with intent.
Add only where it improves daily life.
New openings, partitions, storage and connections between rooms are introduced where the existing building falls short. Each addition answers a real problem in how the home is used day to day.
- Decision criteria
- Function
- Connection
- Storage
- Light
- Material continuity
- Risk avoided
- New work that adds cost and complexity without answering a real constraint in the way the home is used.
- Client value
- Targeted additions mean every new element has a clear purpose, and the house works better as a whole.
Renovation, from assessment to completion.
Every renovation has a different starting point. We define the scope around the existing building, the way it needs to function, and the extent of intervention required—from selective upgrades to complete transformation.
- Existing condition assessment
- Space planning & reconfiguration
- Structural & civil interventions
- Kitchen redesign
- Bathroom redesign
- Electrical & lighting upgrades
- Plumbing & service upgrades
- Flooring & surface renewal
- Material & finish upgrades
- Custom furniture, joinery & storage
- Façade & exterior upgrades
- Interior architecture & detailing
- Phased execution & site coordination
- Styling, finishing & handover
Sometimes, renovation changes more than a room.
What begins as a renovation can reveal opportunities to rethink how the entire home works. Circulation, light, services and everyday use are considered together—turning individual interventions into a more coherent way of living.