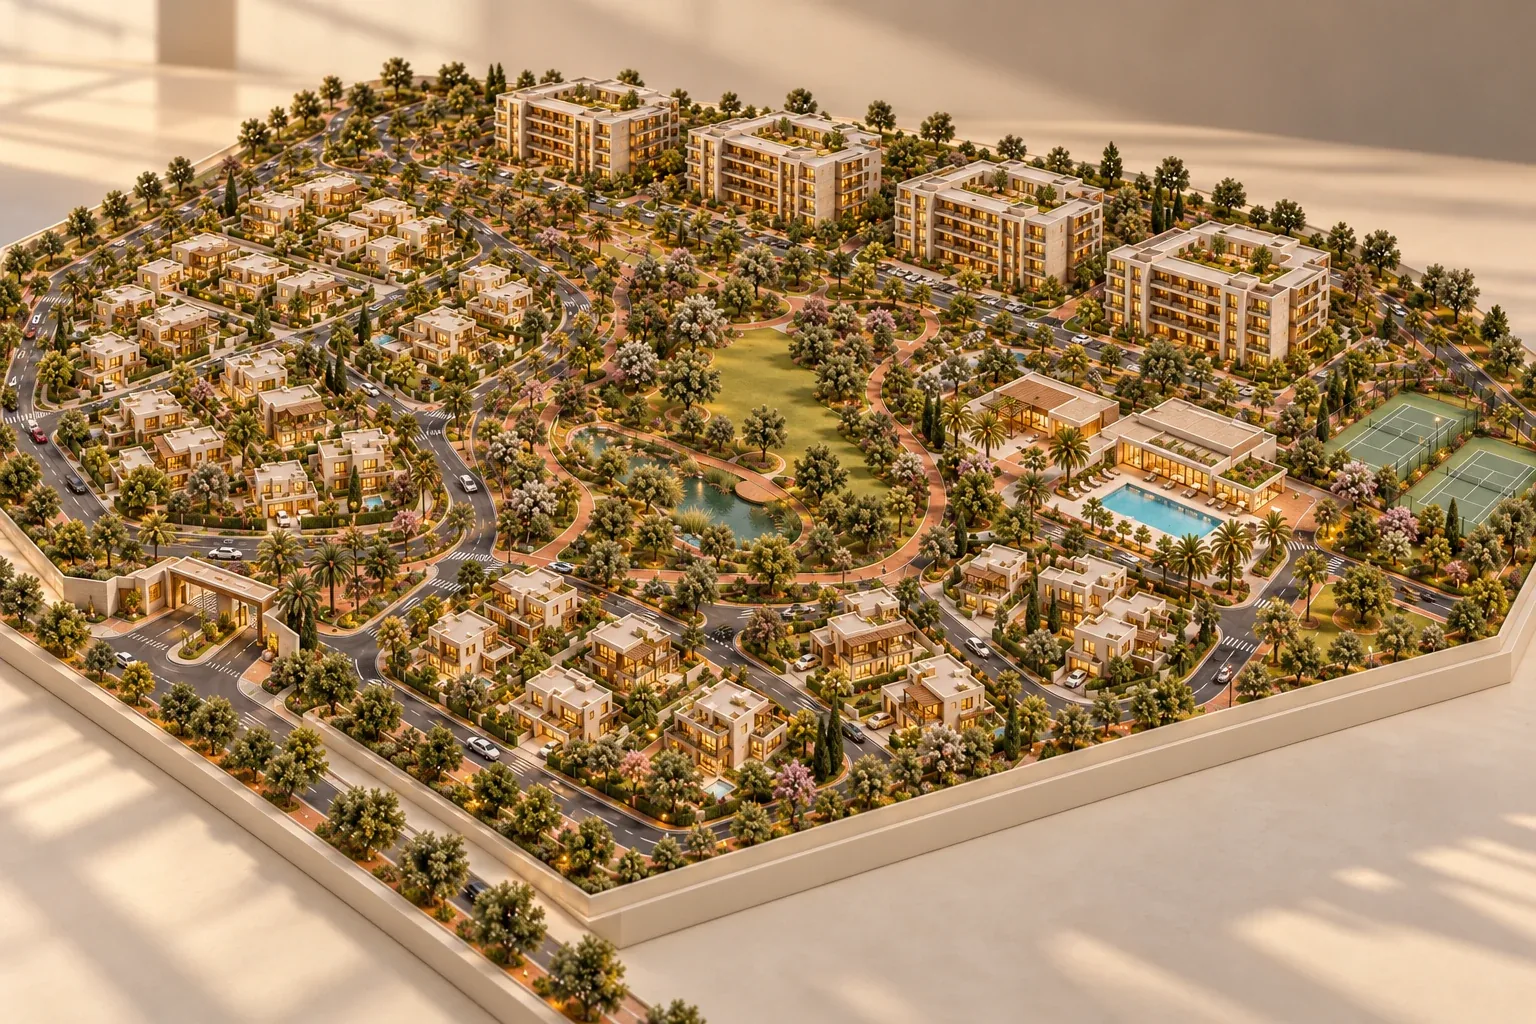

Planning places, not just plots.
Master planning decides how buildings, streets, open space and services relate across a whole site. We read the land first, then set out plots, movement, open space and phasing so the site works from the first phase and can grow into the next.
Residential, commercial, institutional and mixed-use developments.
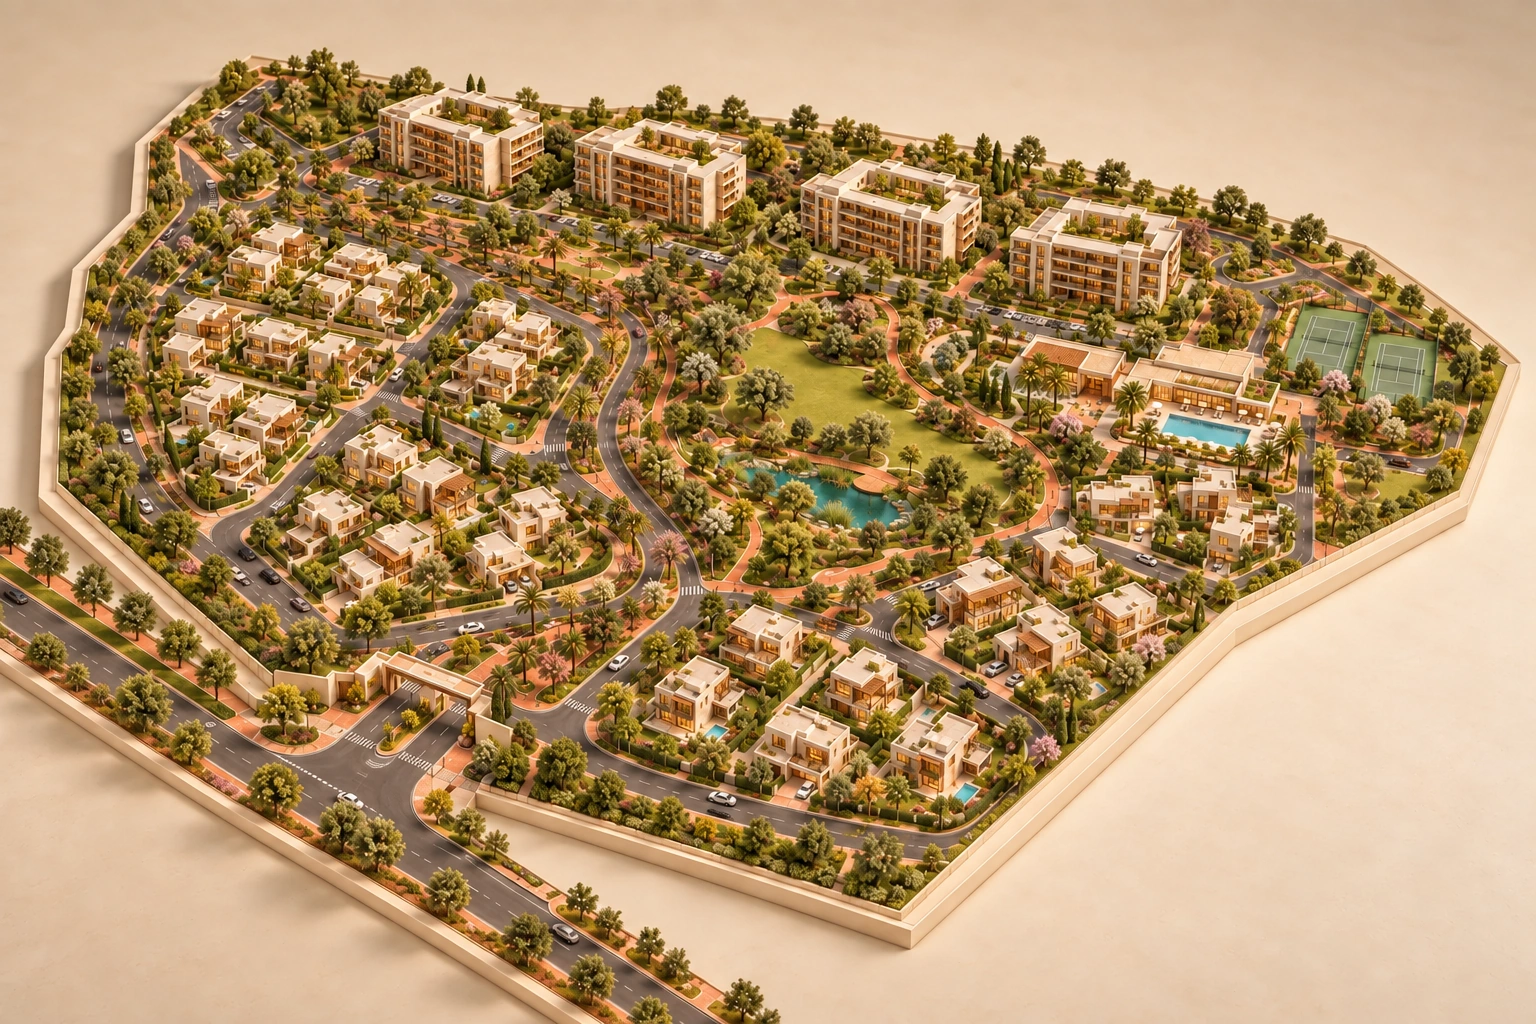
What a master plan covers.
Select an item to see where it sits on the site.
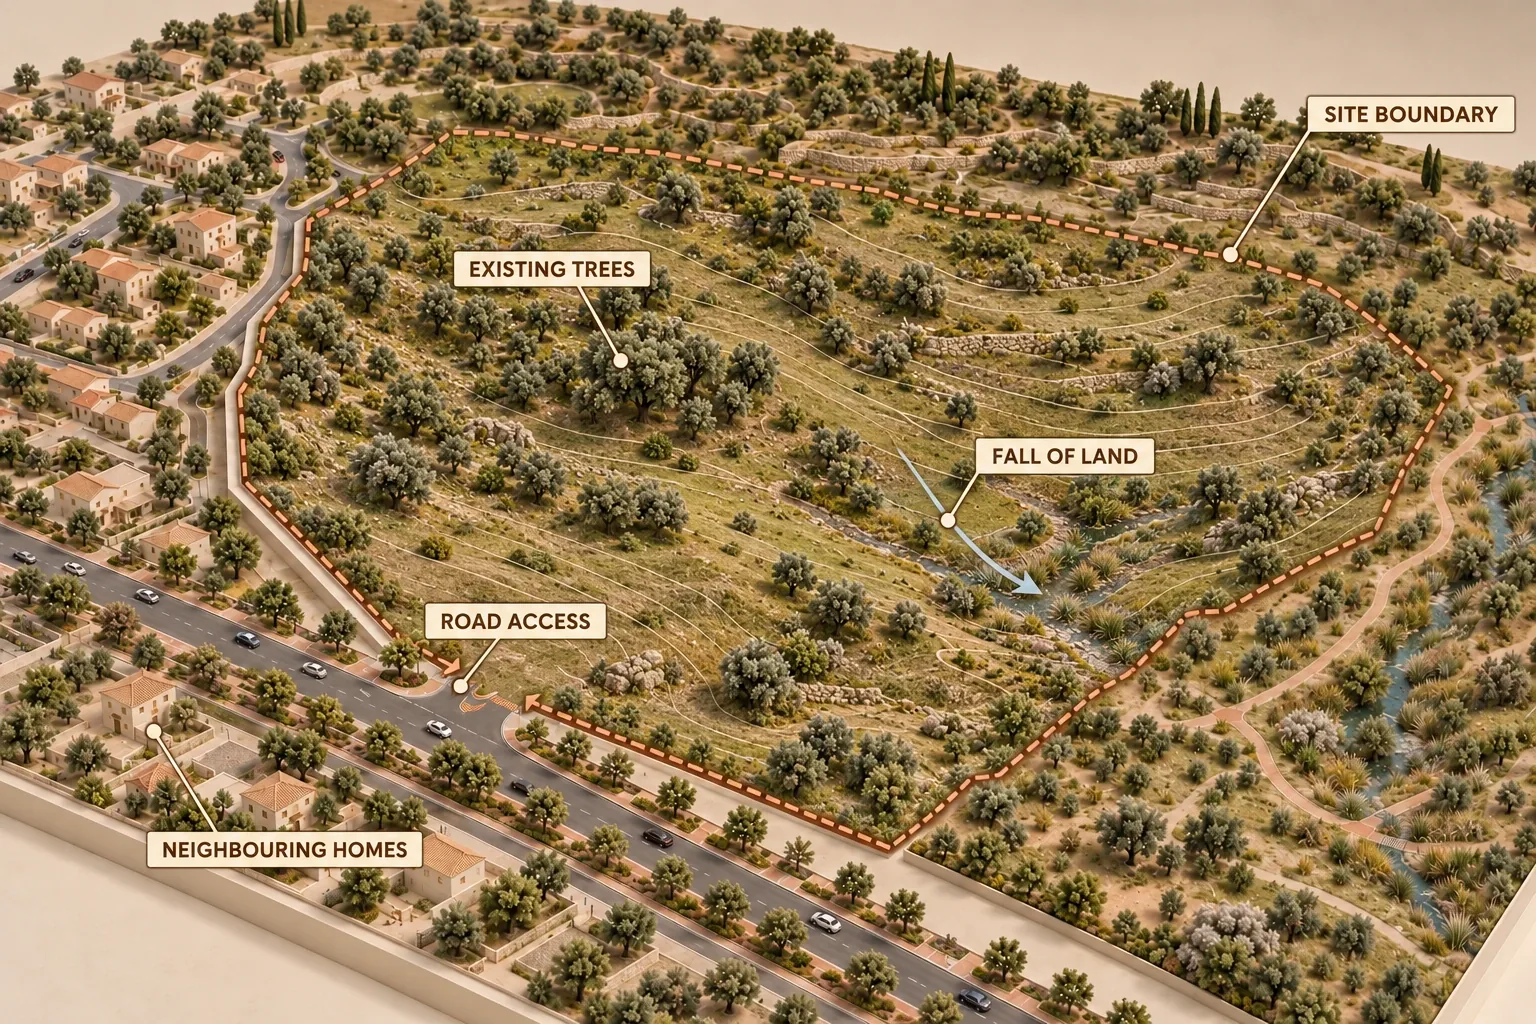
Site and context analysisWe study the site and what surrounds it: boundaries, levels, access points, existing trees and structures, neighbouring uses and the roads that serve it. This record shows what the land can support and what it has to respect, so every later decision starts from the site as it is.
A site plan that can be built in stages, and works at every one.
Each phase has the roads, services and open space it needs to work on its own, and is laid out to join the next.