Design

Clear, buildable design
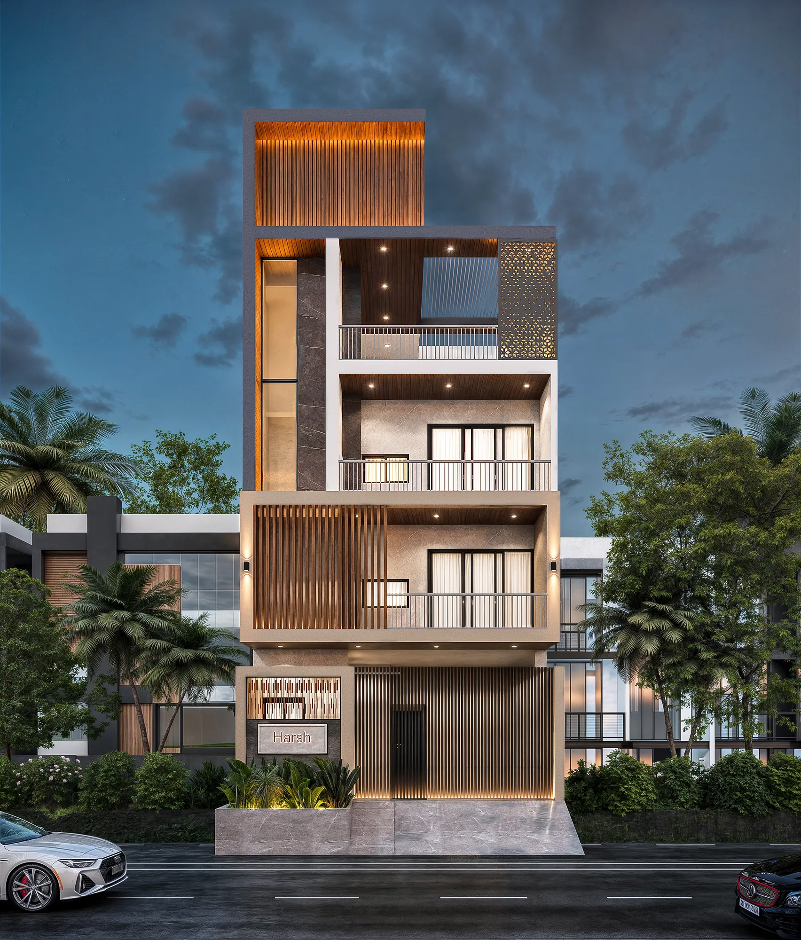
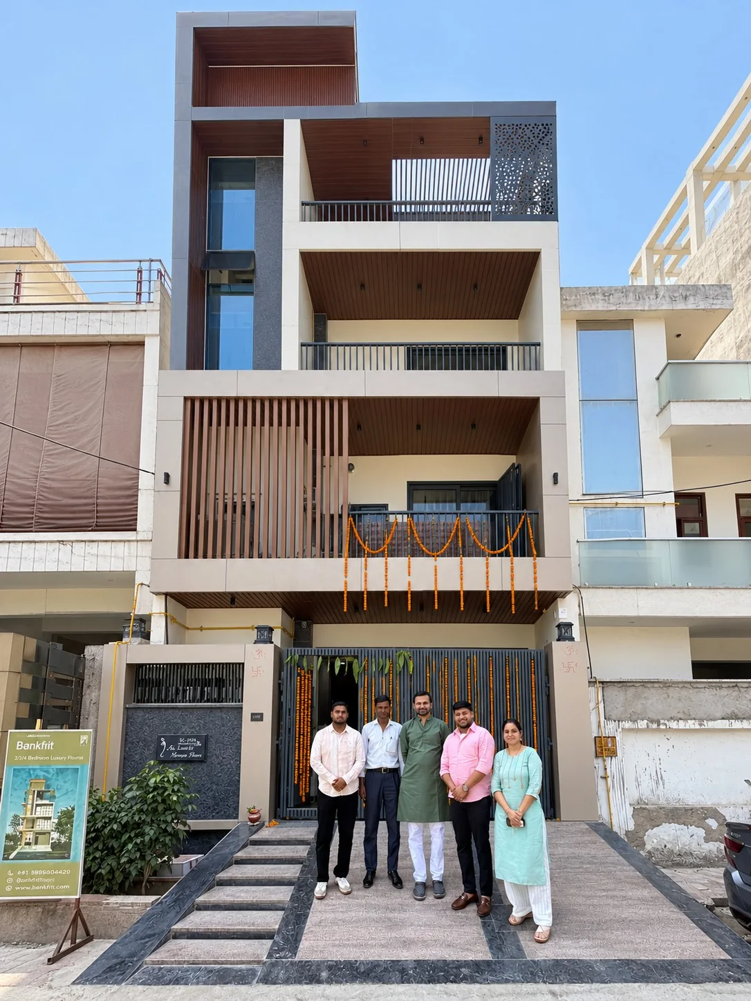
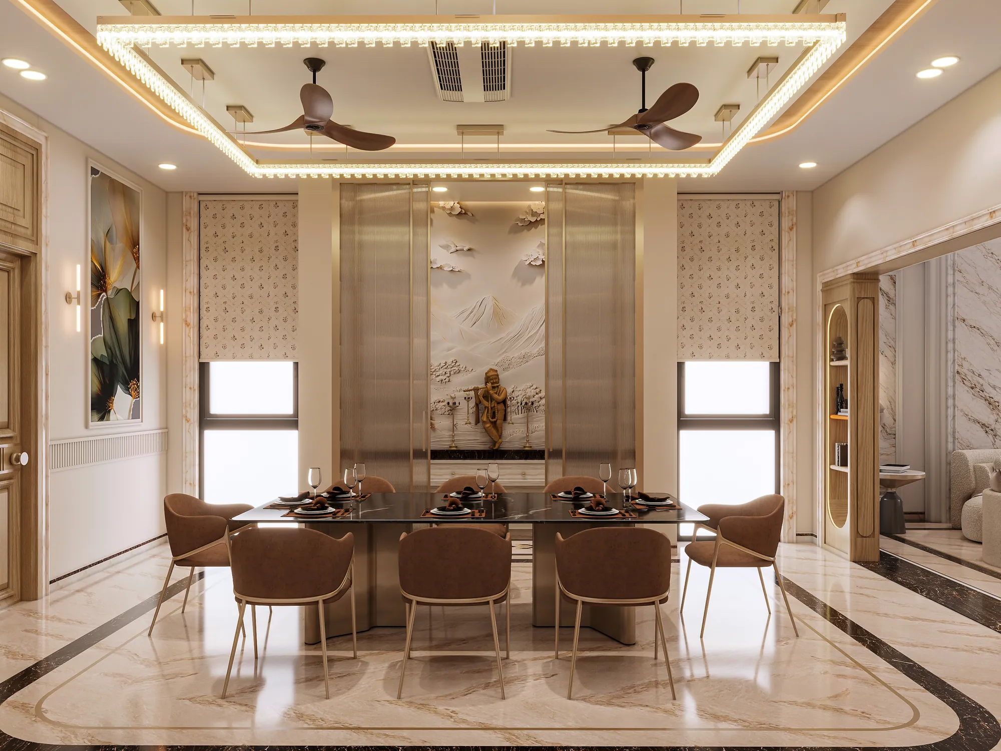
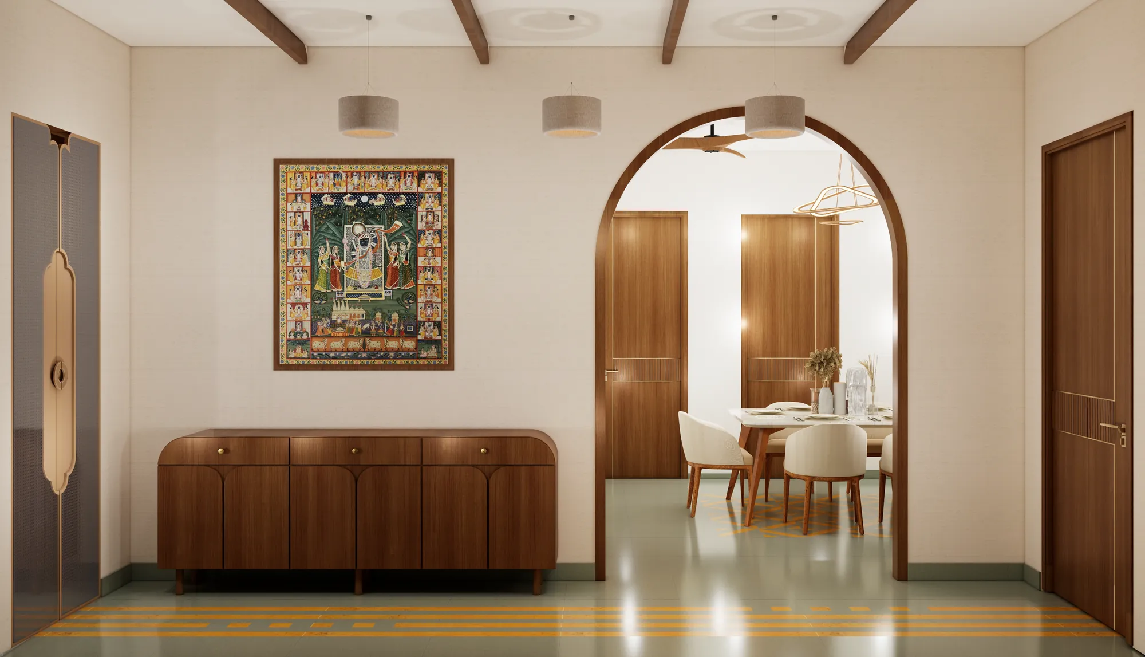
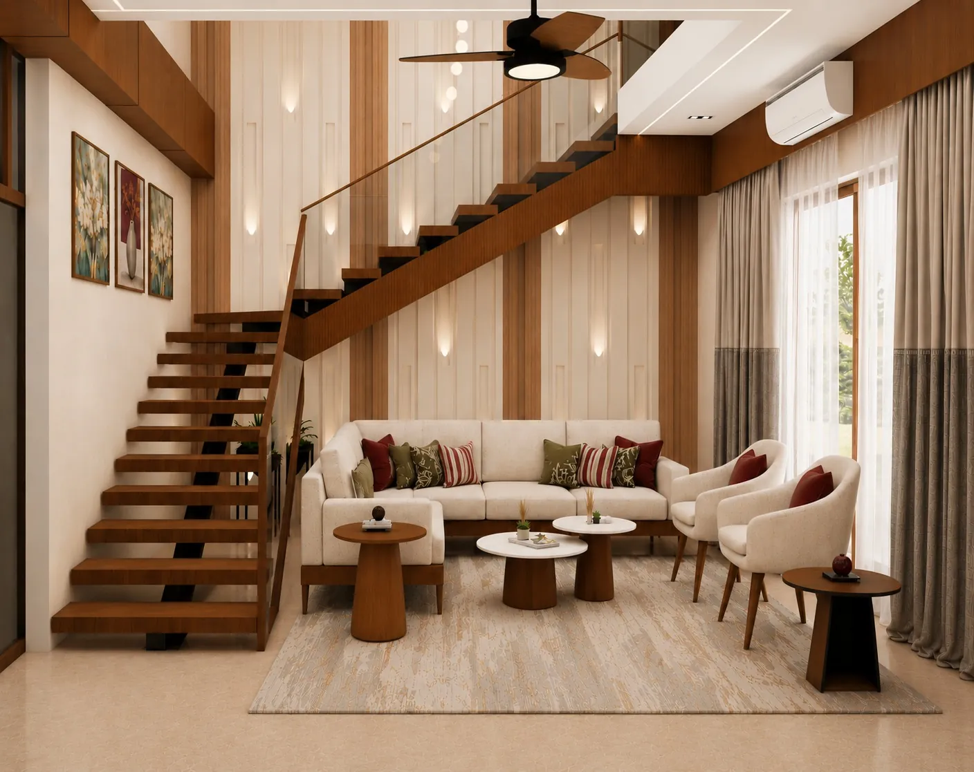
Architecture, interiors, space planning and materials, resolved into drawings that are ready for site.
Explore Design
 UrbanKriti
Call the studio
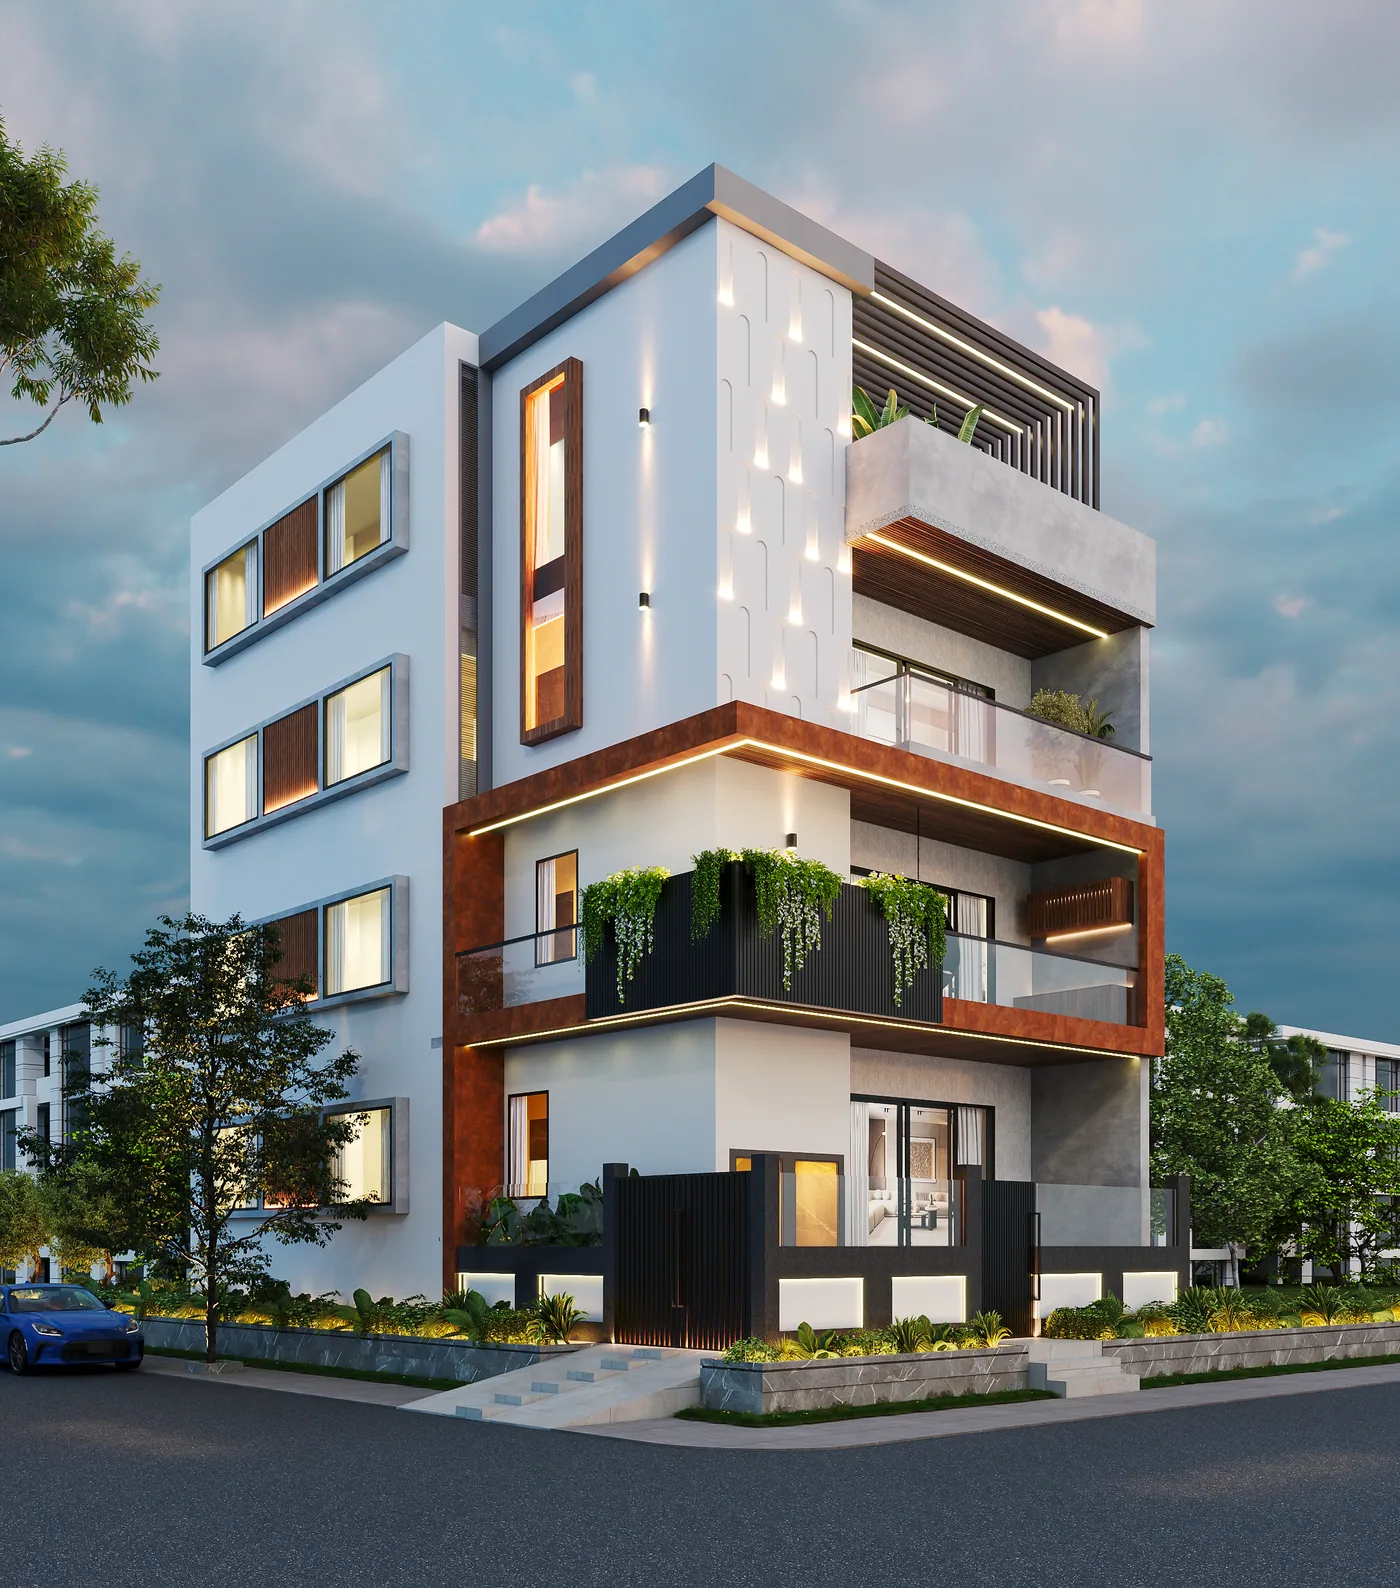

UrbanKriti is a design and build studio in Noida, working across architecture, interiors, construction, renovation and master planning.
You deal with one team. We coordinate the rest.
Design
Architecture, interiors, space planning and materials, resolved into drawings that are ready for site.
Explore DesignConstruction and Execution
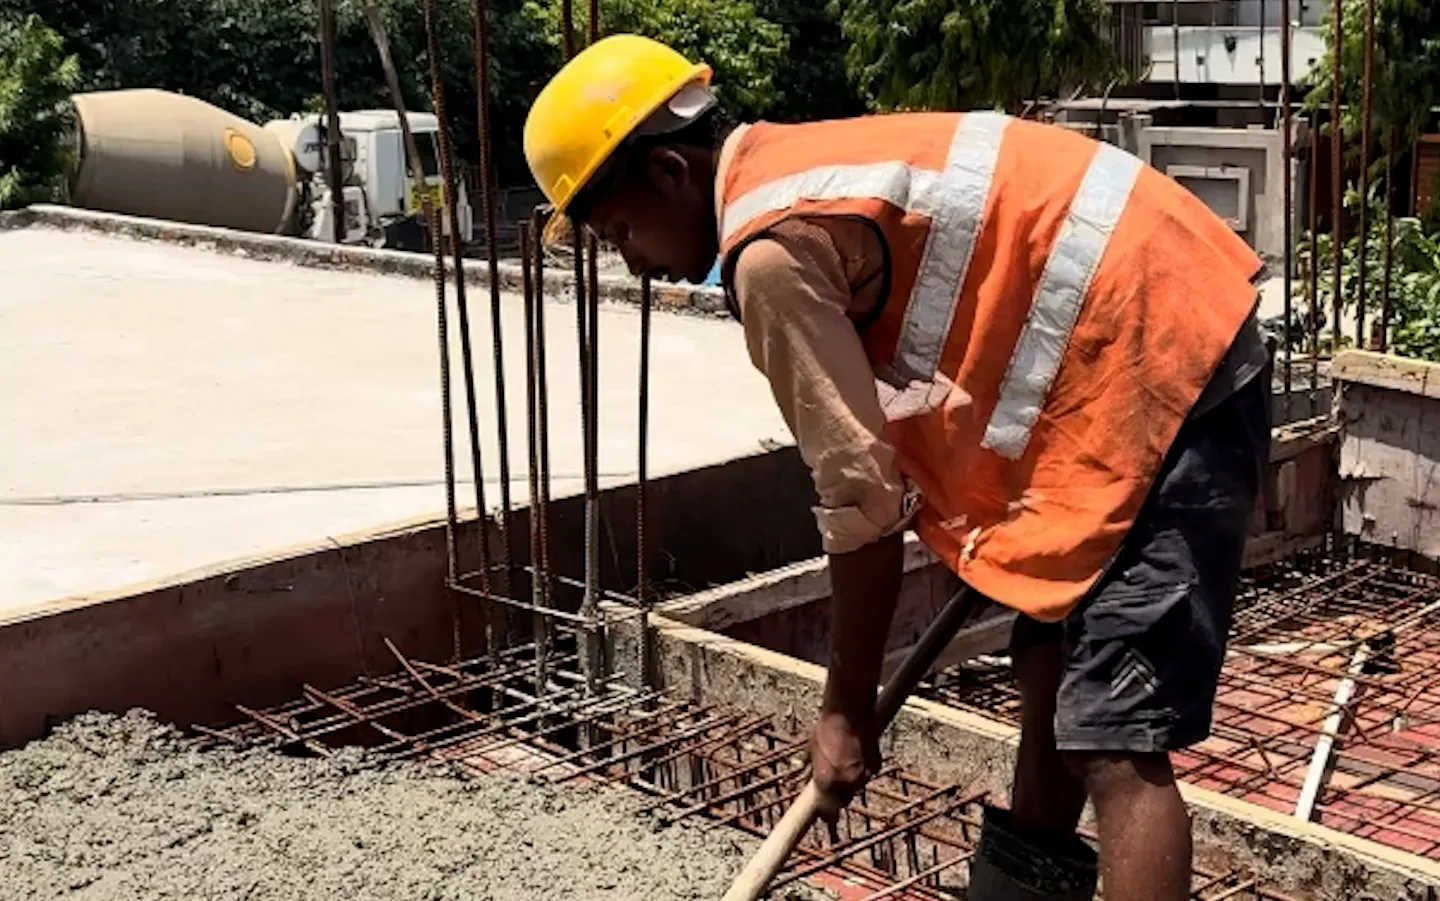
Contractors, materials, timelines and site teams coordinated so the approved design is built as drawn.
Explore ConstructionRenovations
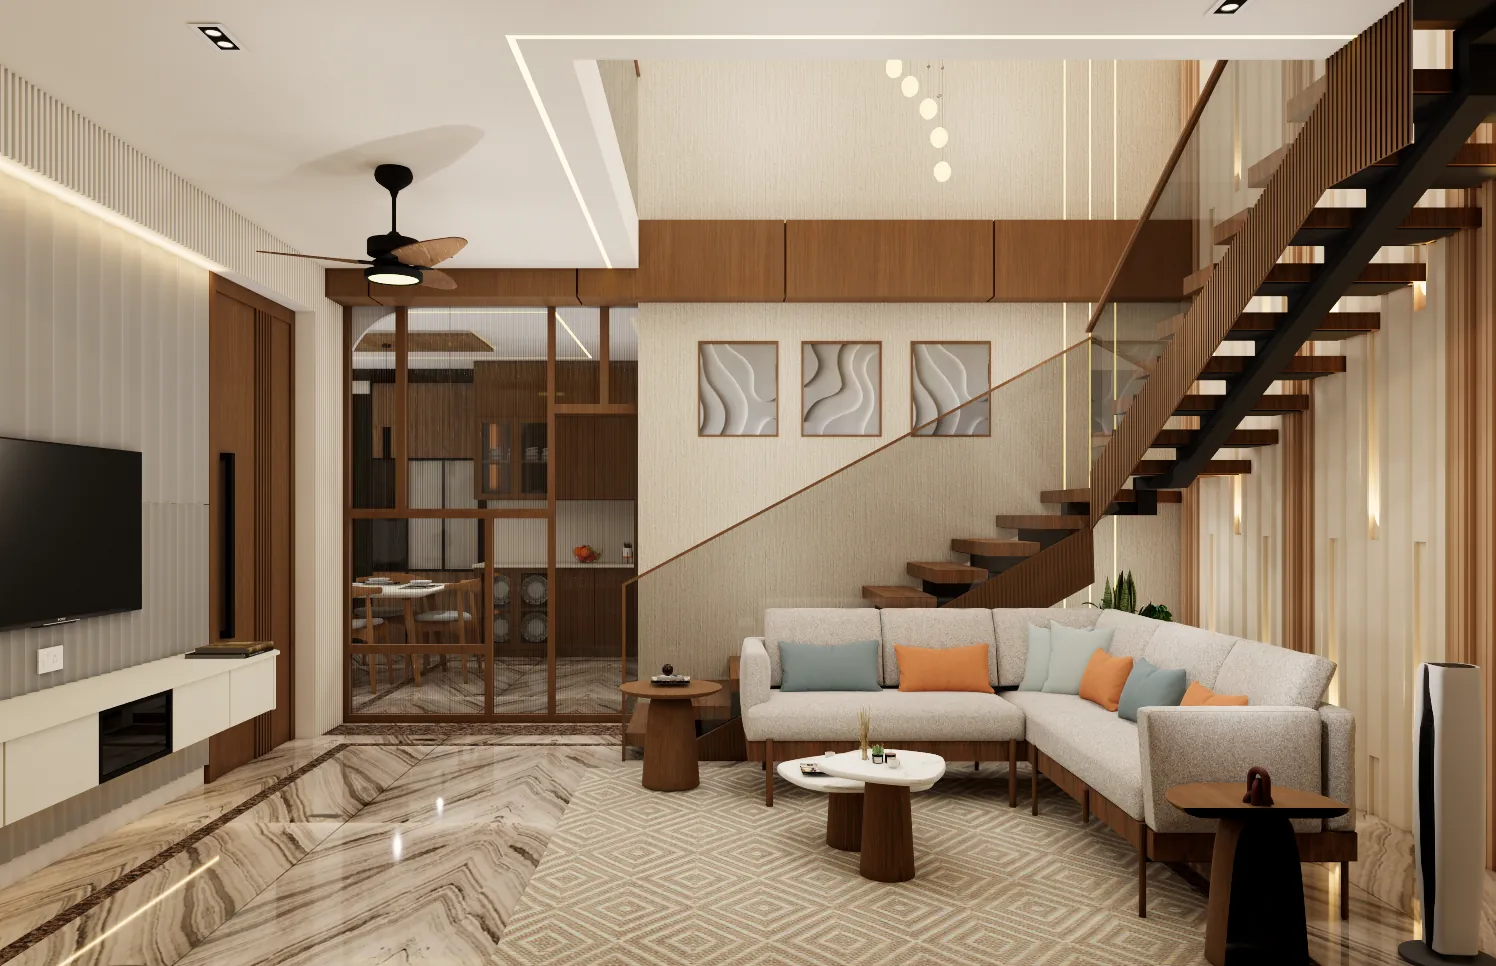
Layout changes, service upgrades and complete interior transformations, planned around the property as it stands.
Explore RenovationsMaster Planning

Land use, movement and phased development organised for residential, commercial and mixed-use sites.
Explore Master PlanningArchitects, consultants, contractors, suppliers, specialist trades.
When each works separately, you manage the gaps.
UrbanKriti brings them into one coordinated plan.
Diagram: ten vendors in disorder resolving into UrbanKriti, from which six branches grow.
A field of points drifts without pattern, scattered with ten vendor roles — architect, interior designer, structural consultant, contractor, supplier, electrician, plumber, site team, vendor and specialist. The field then gathers into the UrbanKriti mark at the centre, and the mark opens into an exploded axonometric drawing of a project: five layers separating along one vertical axis — the site and its boundary, the structural grid and columns, the service runs, the interior partitions, and the facade panels. Six annotations are drawn around it on leader lines. On the left: one clearly defined project scope, annotating the site boundary; one consolidated execution plan, annotating the assembly axis the layers separate along; and one coordinated project team, whose leader divides to touch three layers at once. On the right: structured cost and material decisions, annotating the facade layer; regular project updates, annotating a dimension chain that ticks off each stage; and responsibility from design to handover, annotating the overall dimension that spans the assembly from the site to the finished facade.

The site, your requirements, budget range and timeline.
Scope, responsibilities and the order of work, agreed.
Layouts, visuals and material directions, developed with you.
Working drawings, specifications and estimates, prepared for site.
Procurement, site management and specialist trades, coordinated.
Materials, workmanship, services and finishes, inspected.
Snagging, testing and documentation, closed out.