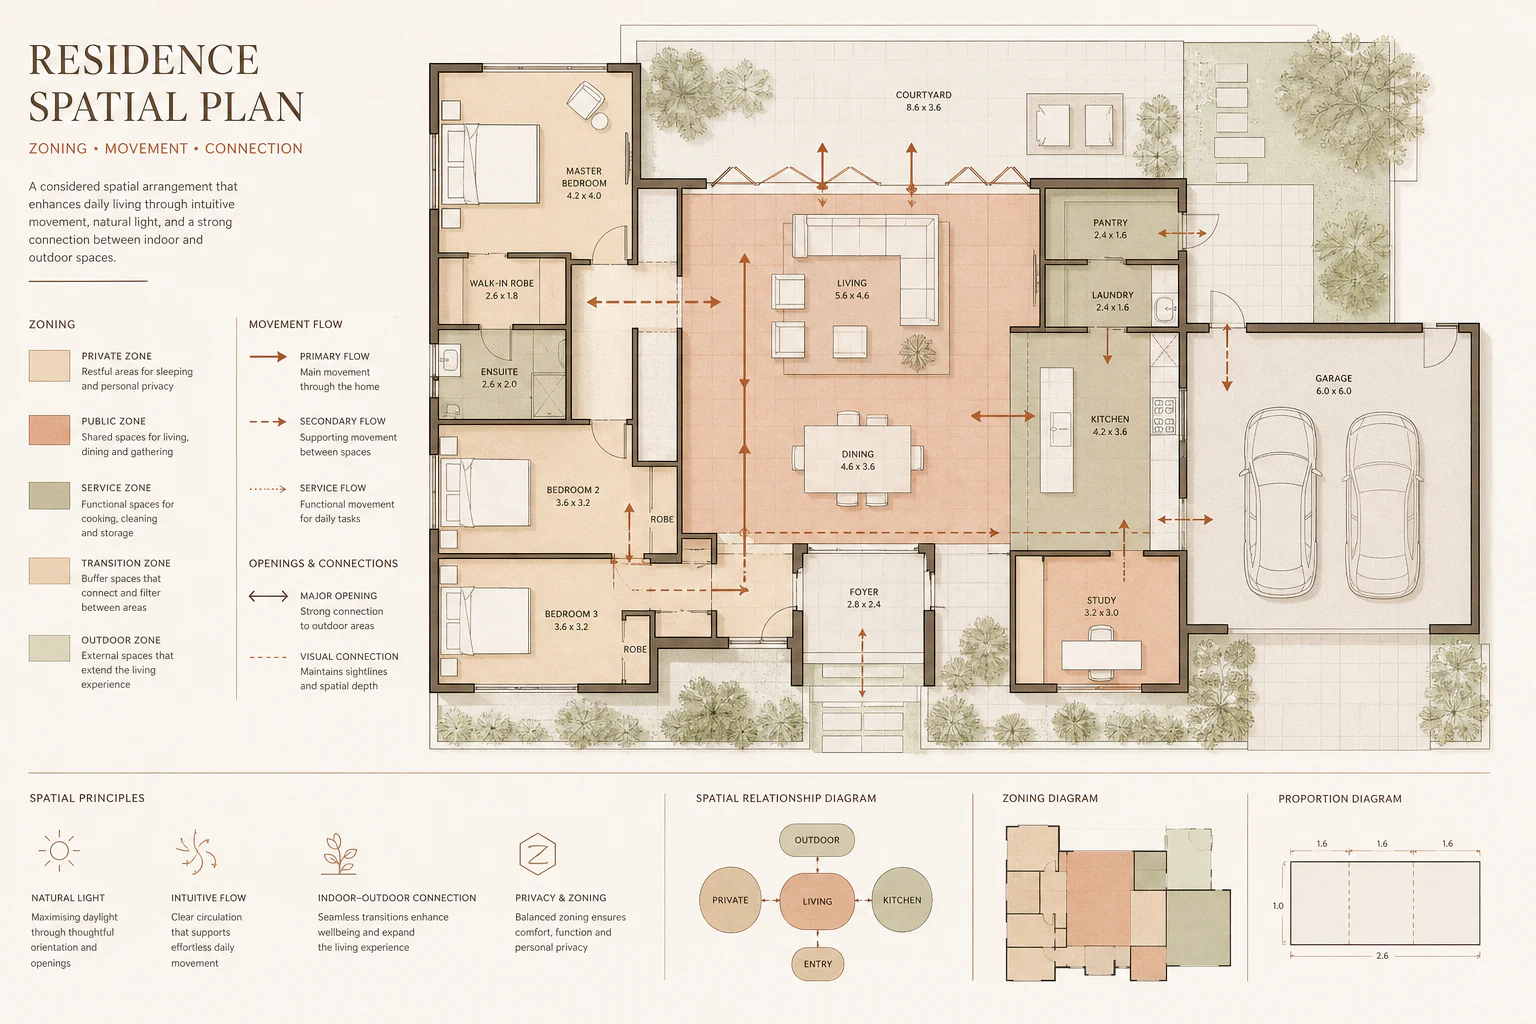
Layer 01 / 04
Spatial planning
First, how the space works: movement, zoning, use, proportion and everyday flow.

 UrbanKriti
Call the studio
We work out how a space will be used, lit, serviced and finished, and settle those decisions in drawings before work starts on site.
Architecture, interiors and technical coordination, for new builds and existing spaces.
Layer 01 / 04
First, how the space works: movement, zoning, use, proportion and everyday flow.
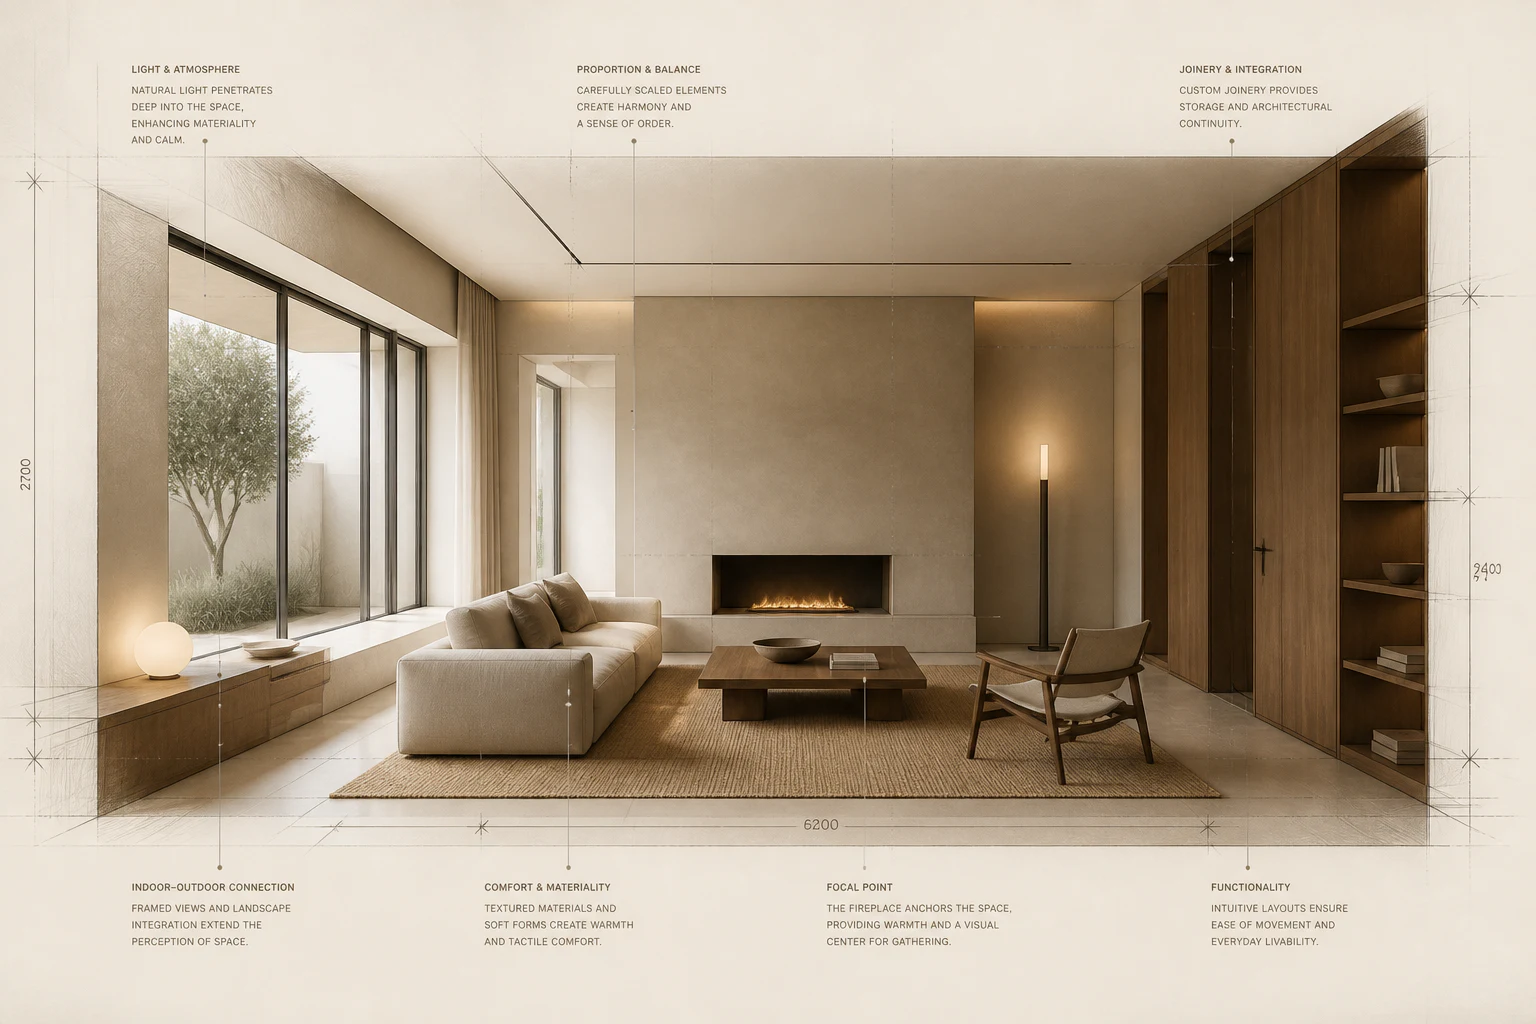
Layer 02 / 04
Light, joinery, comfort and finish, worked out around how each room will actually be used.
Layer 03 / 04
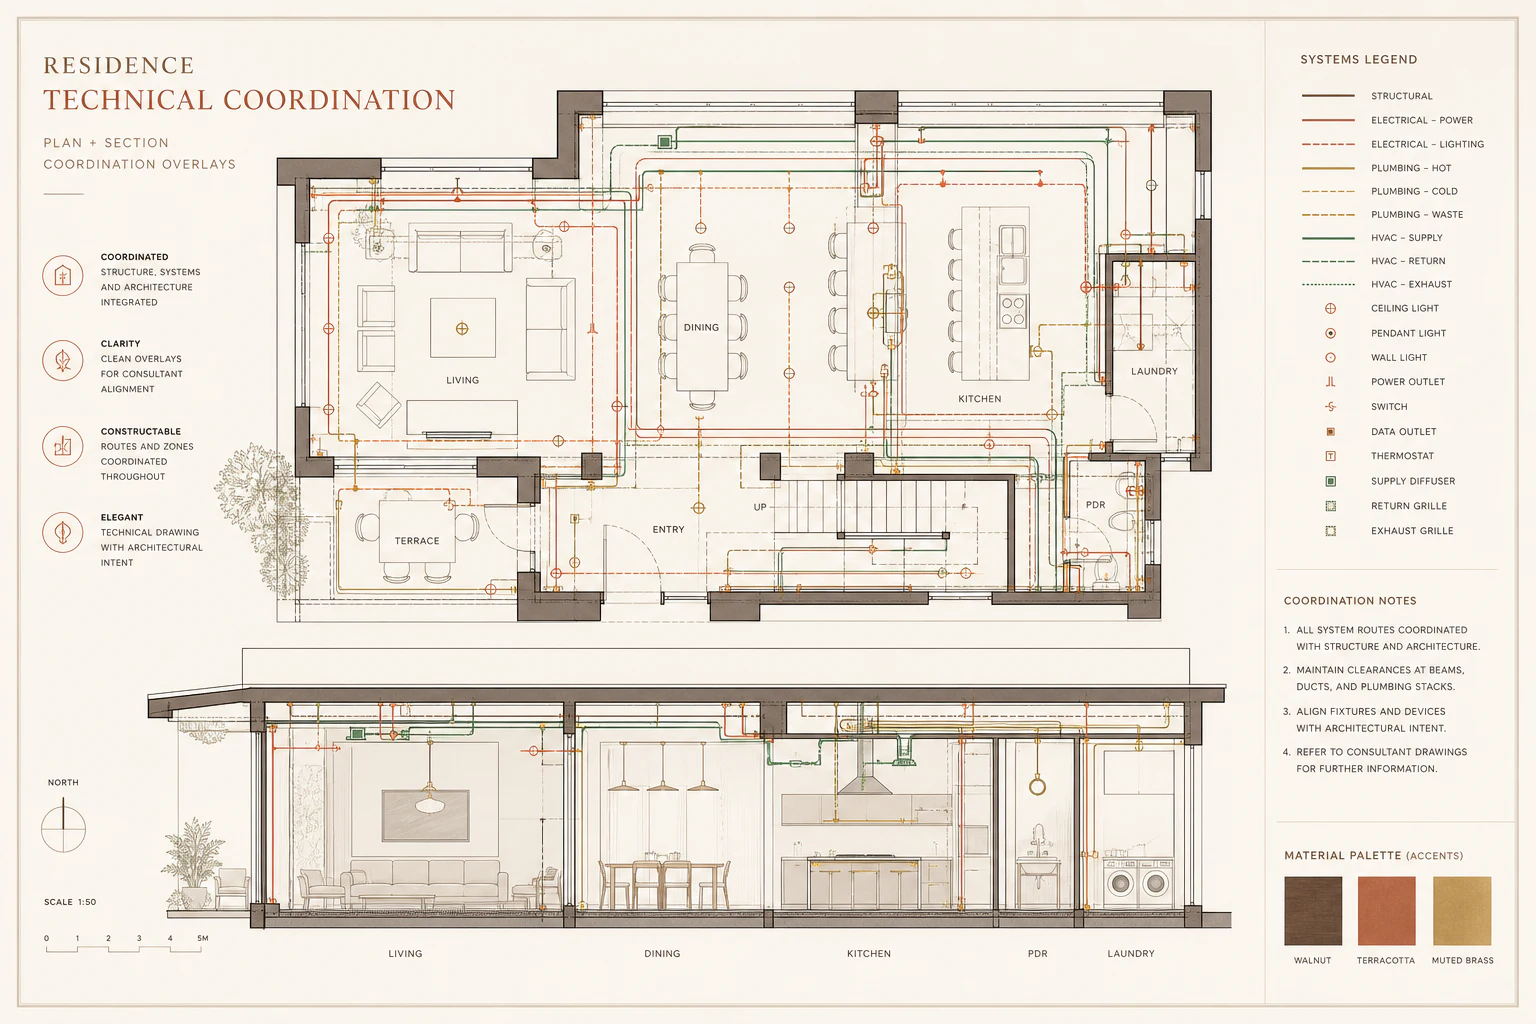
Structure, electrical, plumbing, HVAC and lighting are aligned before site work begins, so the design can be built accurately.
Layer 04 / 04
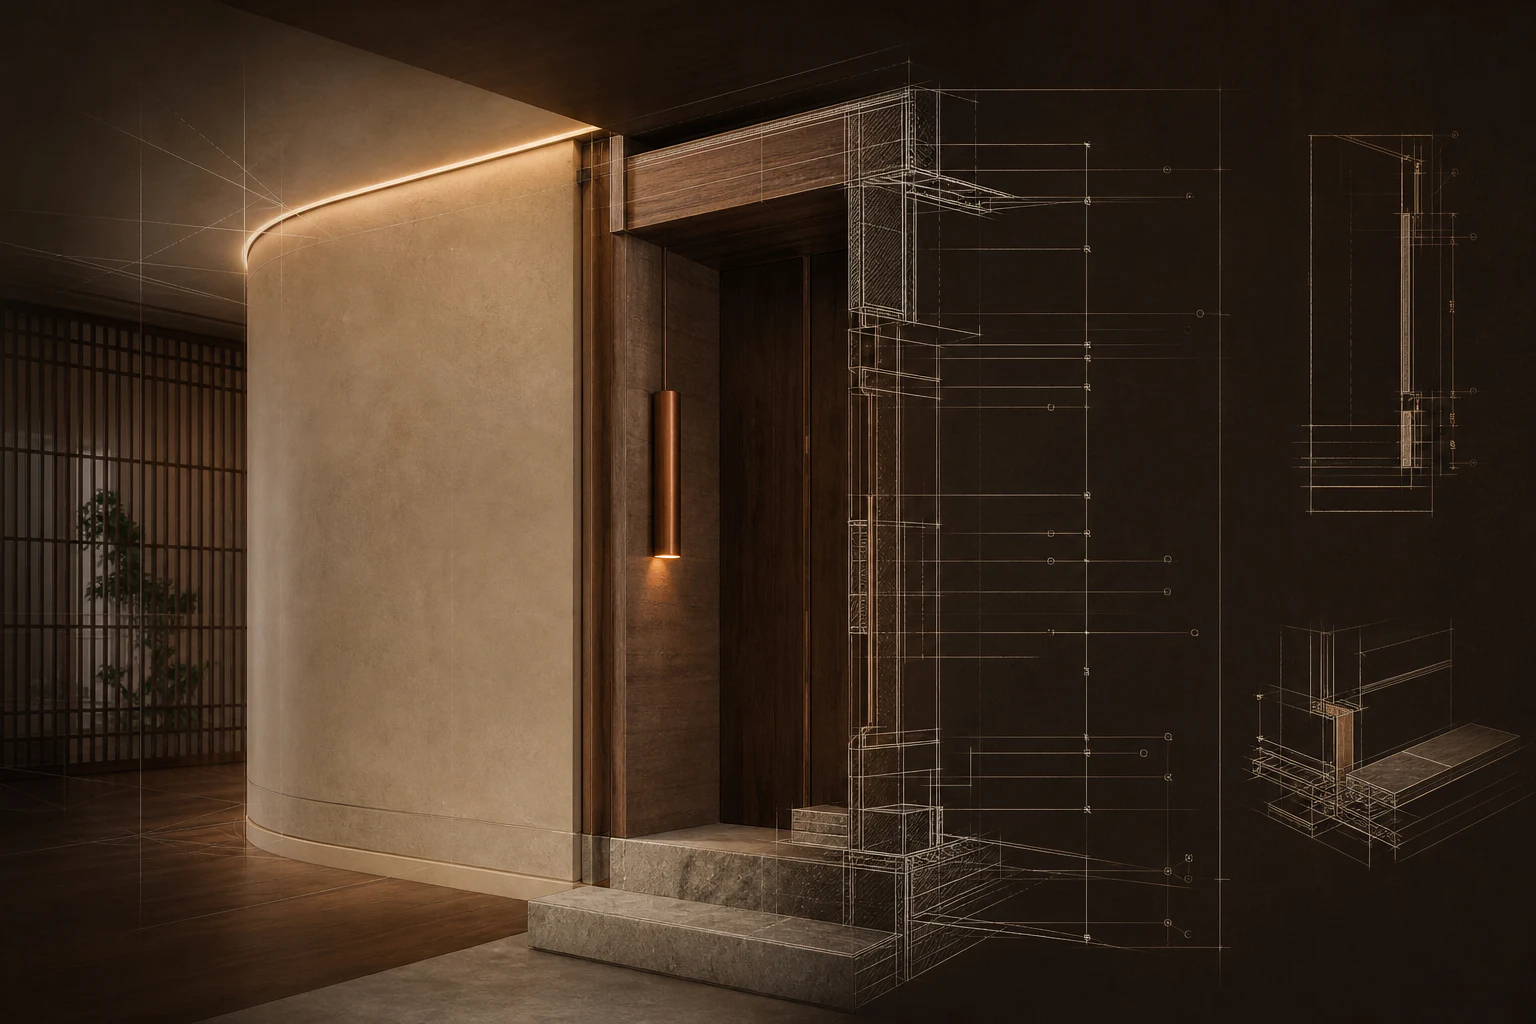
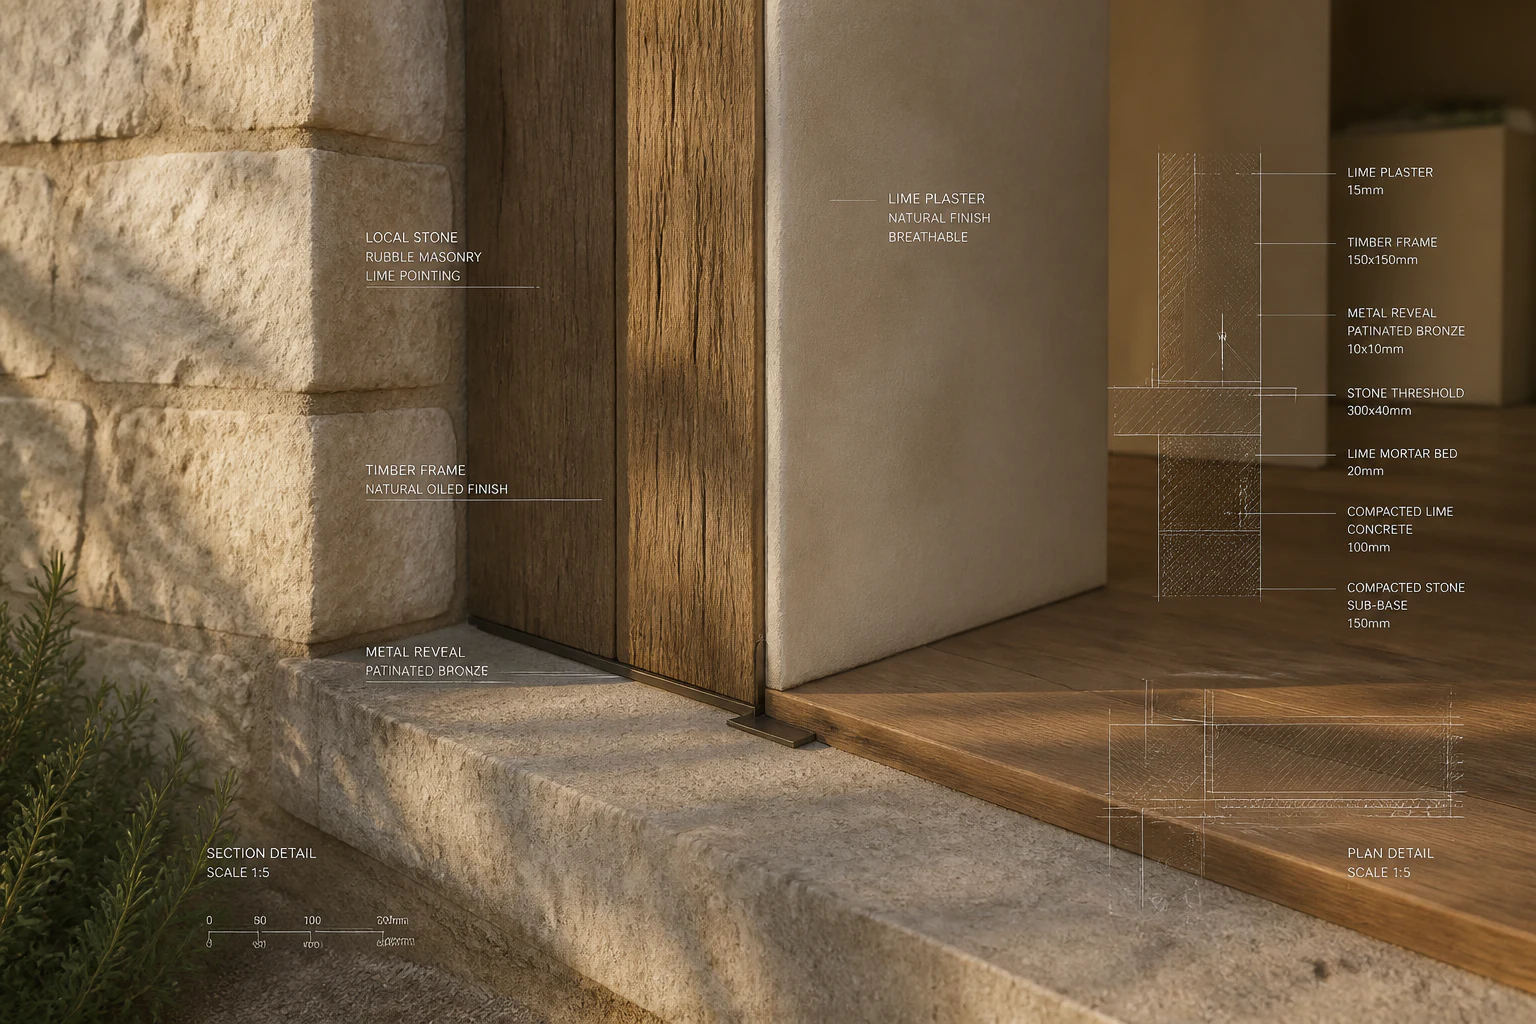
Materials are selected for appearance, durability, maintenance, availability and how they come together on site.
Approved concepts become working drawings, specifications, material schedules and details, so the people building the project know exactly what was designed.